MRCB
-
Location
NU Tower 1 & 2
-
Size
120,000 sq ft
-
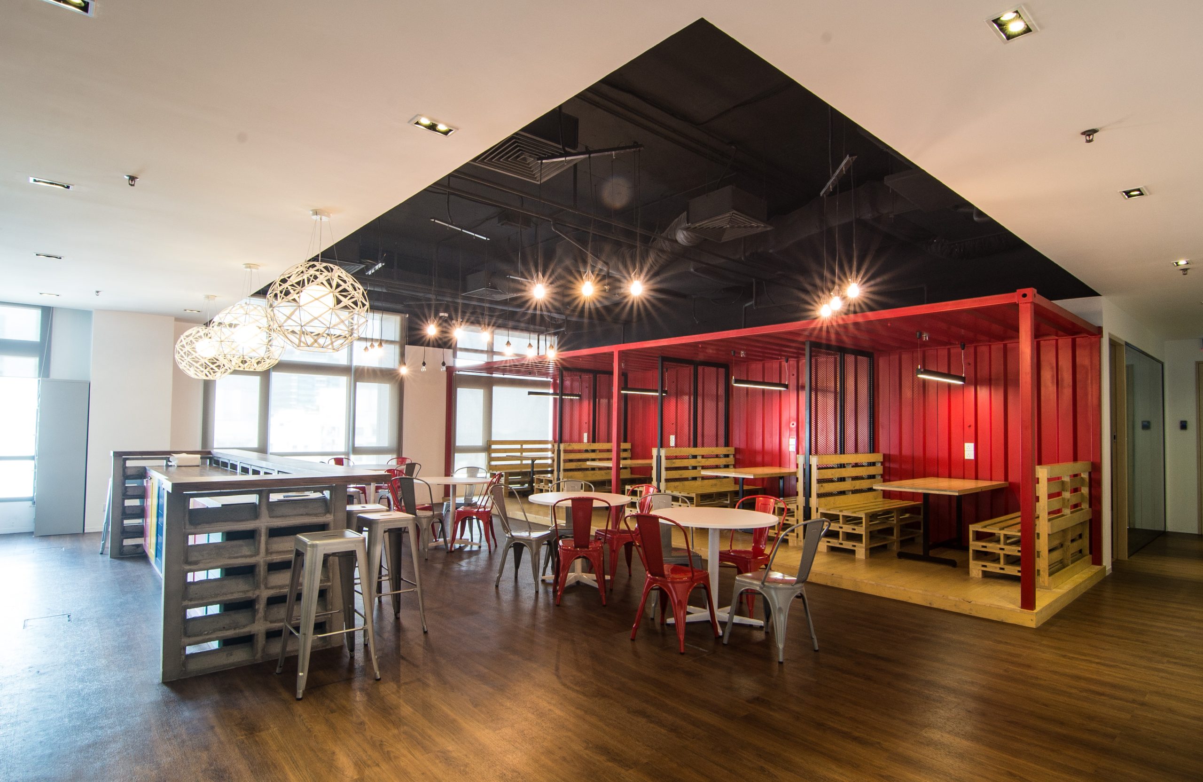
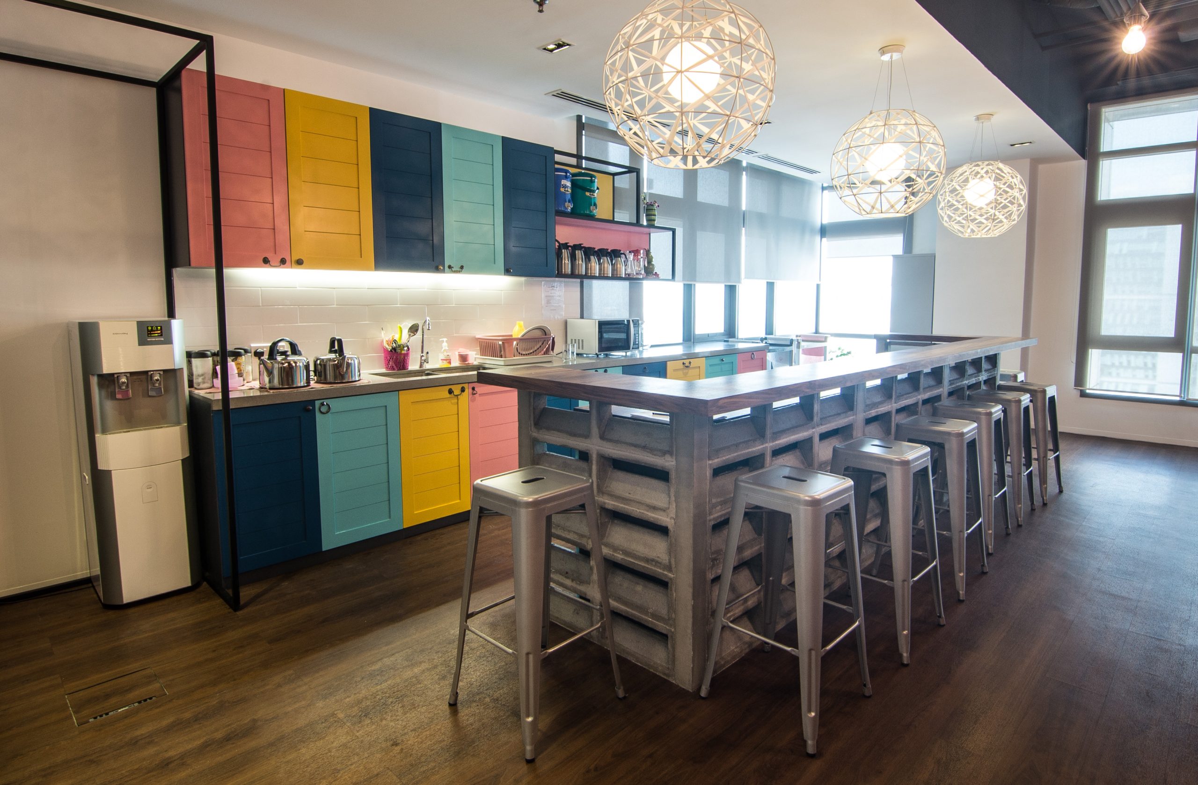
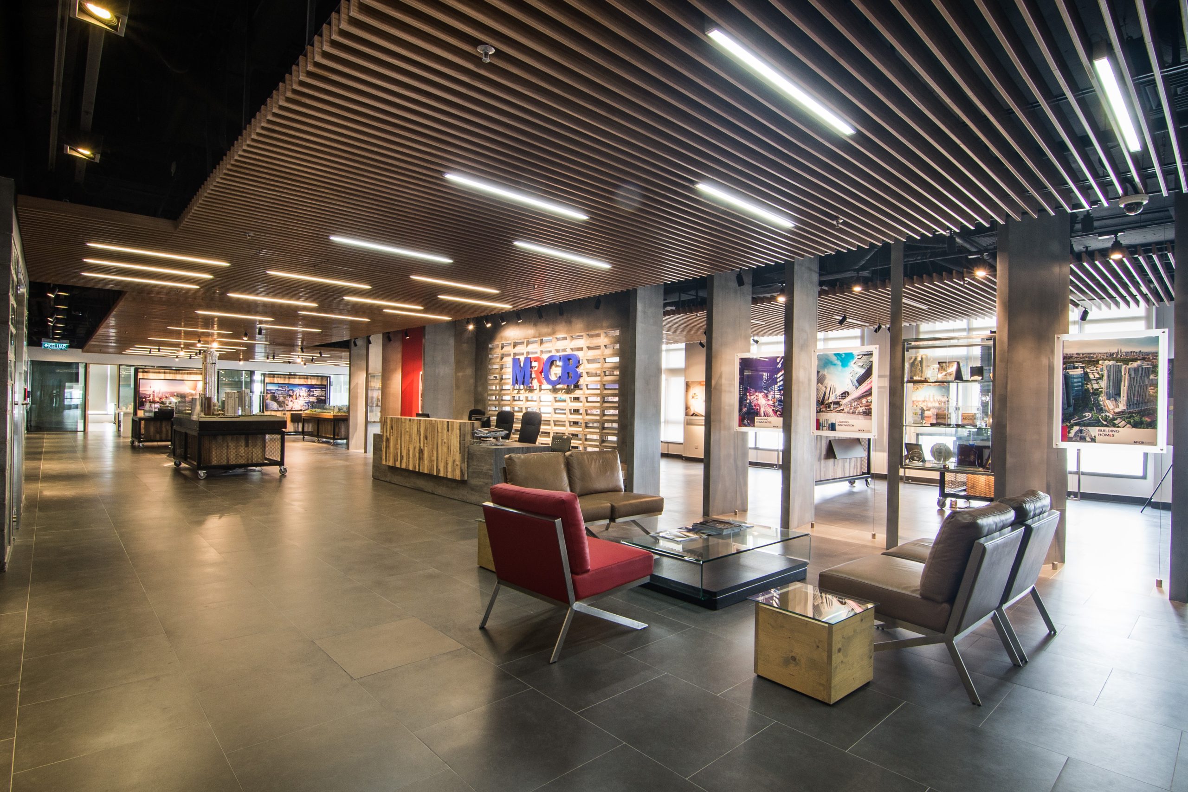
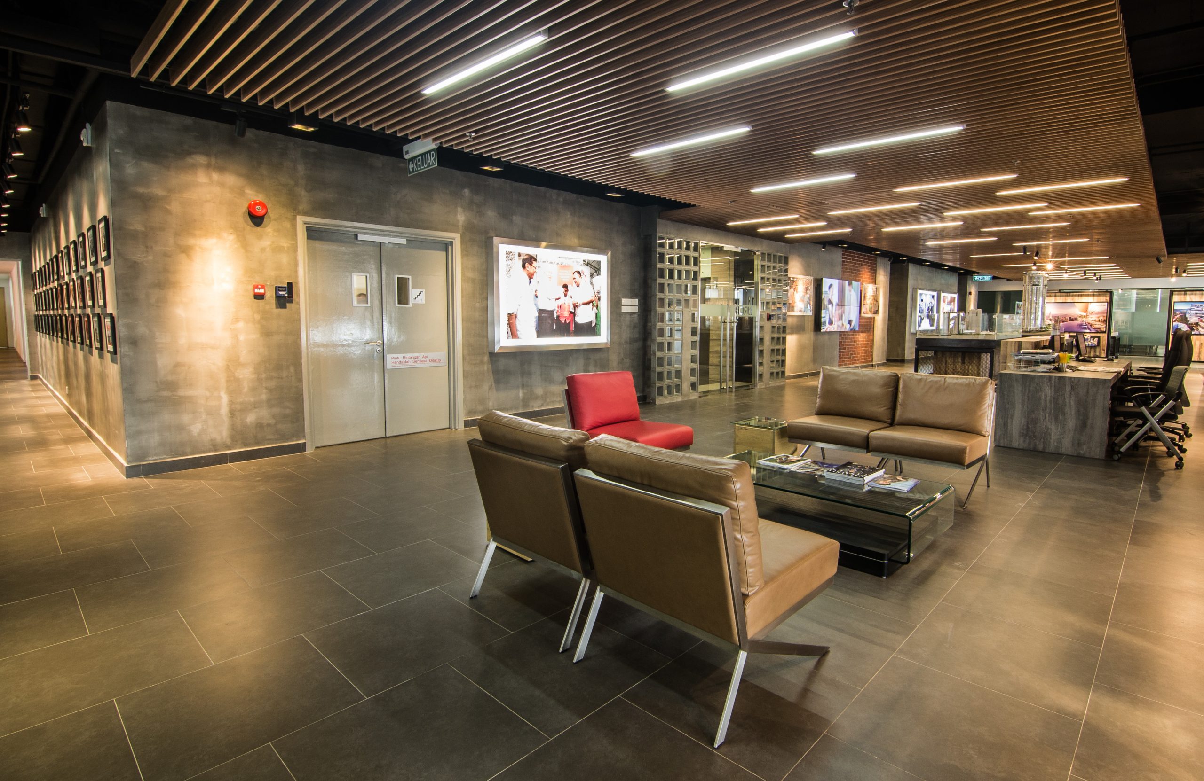
Description
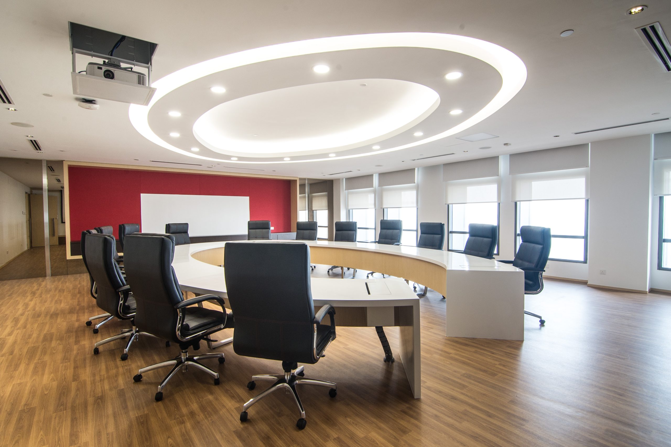
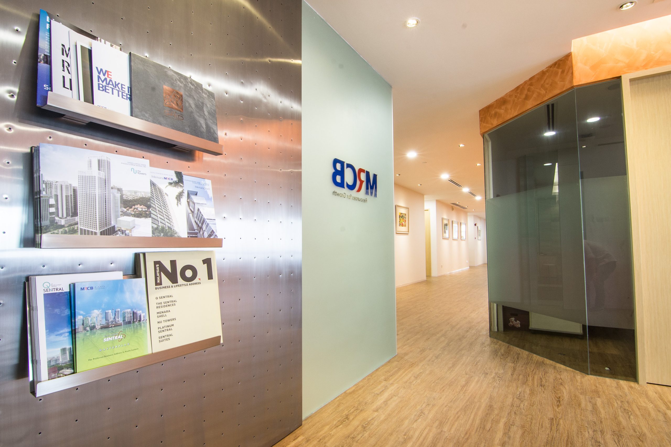
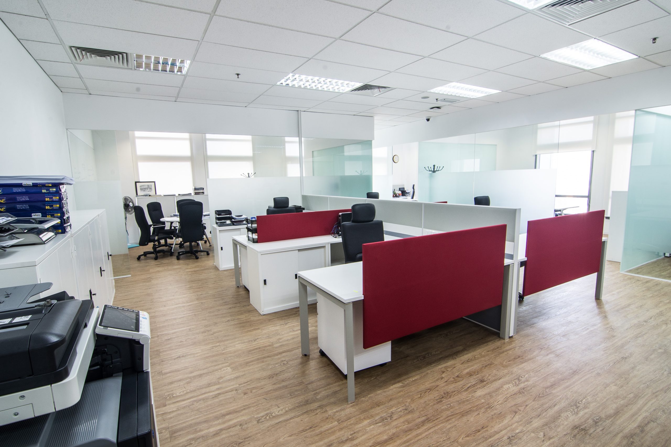
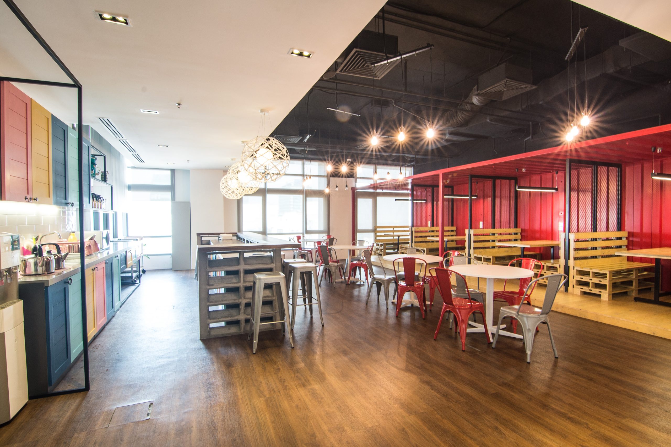
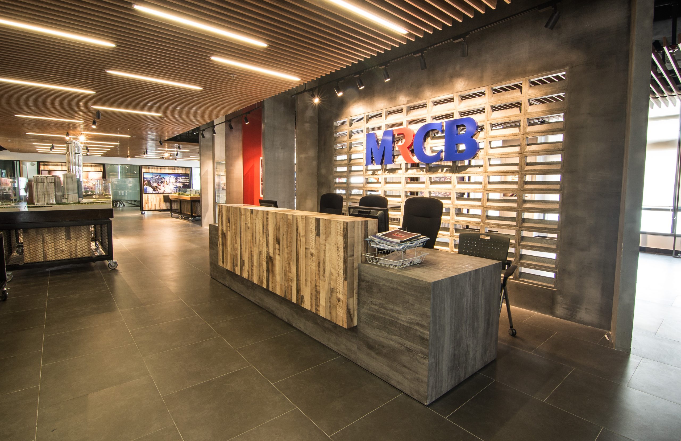
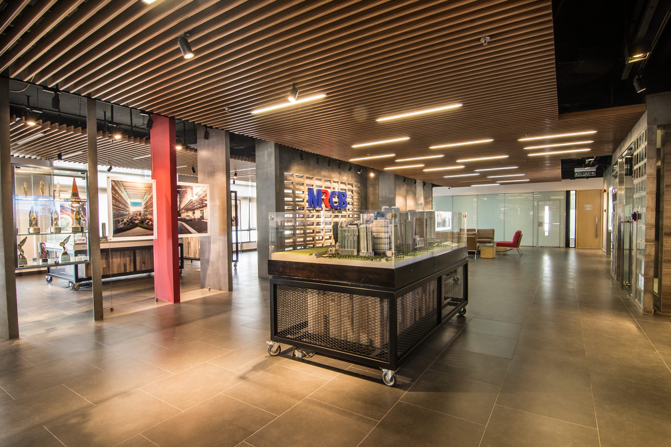
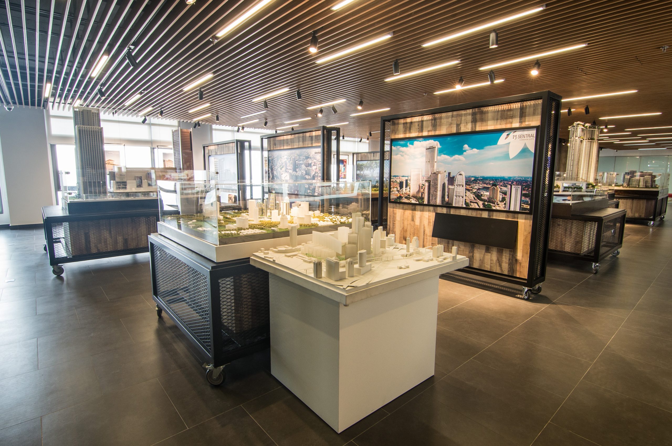
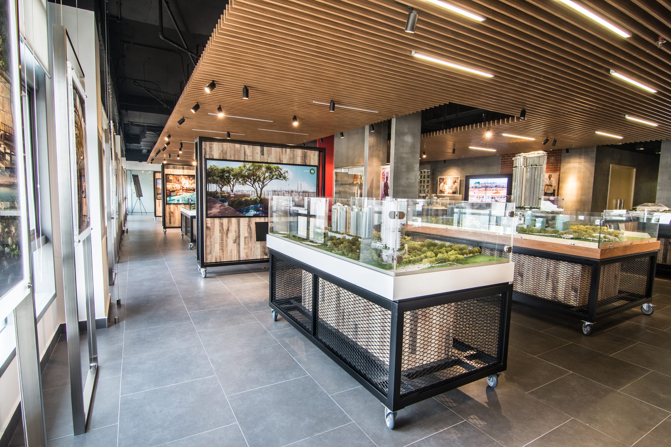
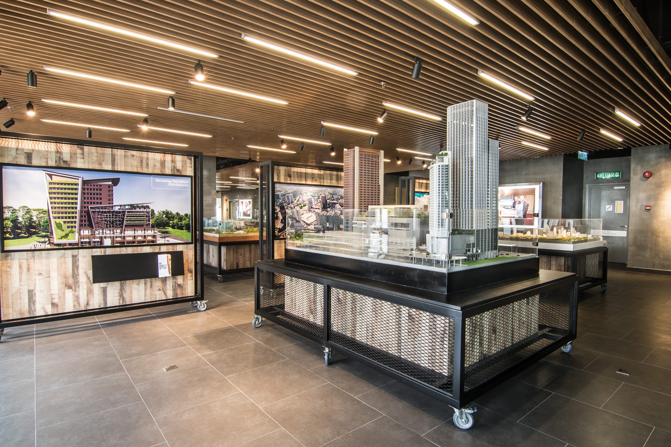
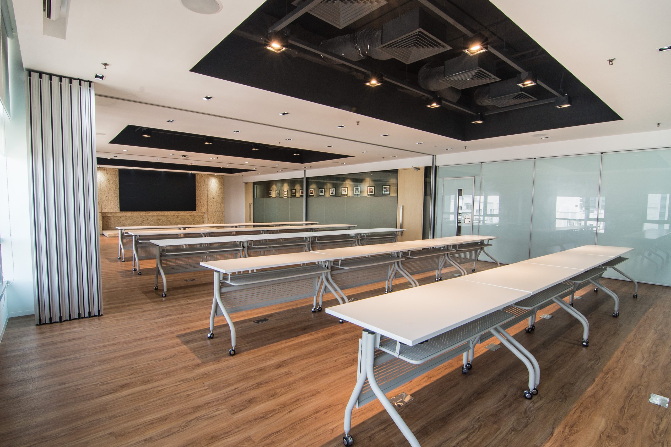
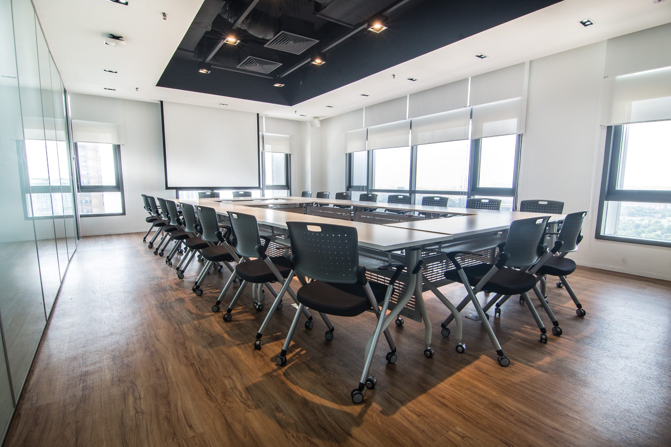
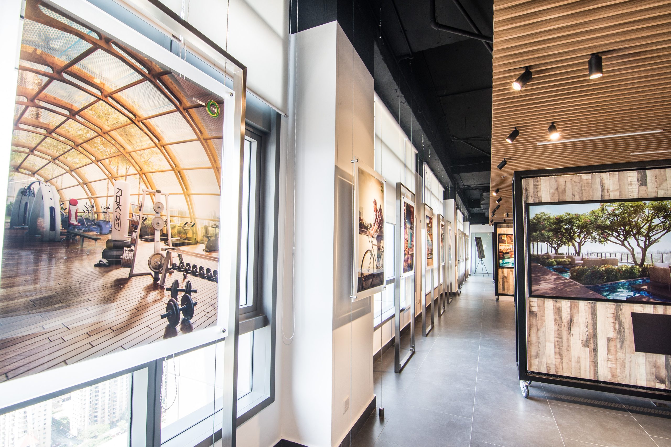
Office features an industrial-inspired design with raw finishes, exposed textures, and striking lighting that make a bold first impression. The reception and model display area immediately highlight the company’s progressive and transparent culture. A mix of meeting spaces, from circular boardrooms to casual red breakout booths, supports collaboration across departments. The workspace balances functionality with warmth through open-plan setups, vibrant accents, and thoughtfully designed communal areas. Pops of color and custom joinery throughout the pantry and work zones add character while promoting a welcoming and connected workplace.